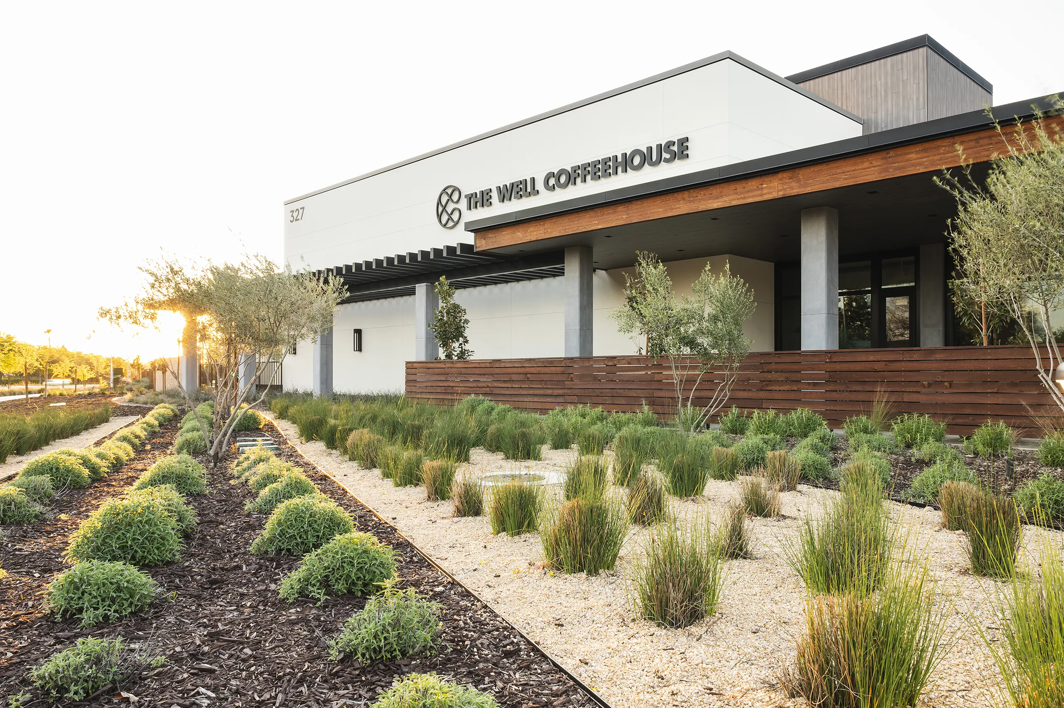
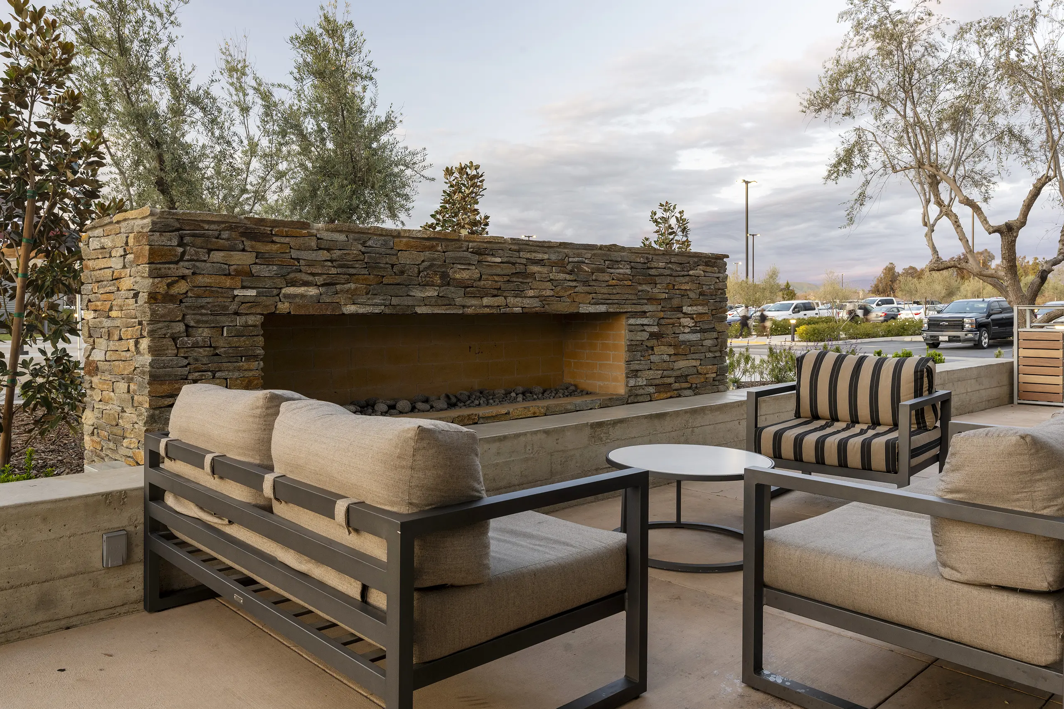
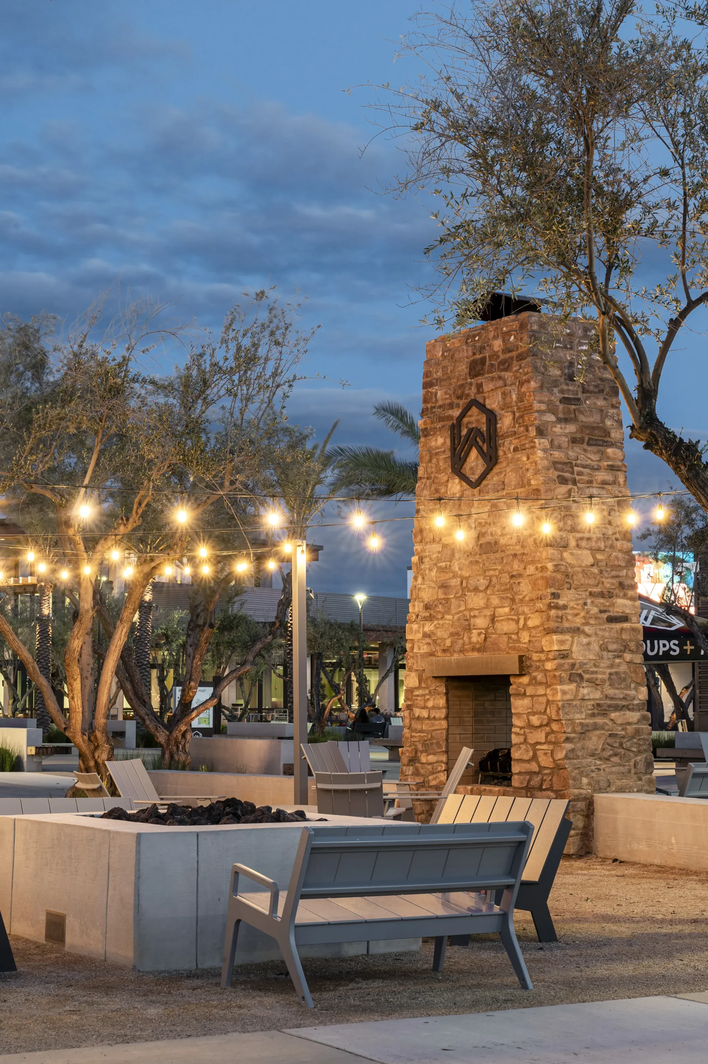
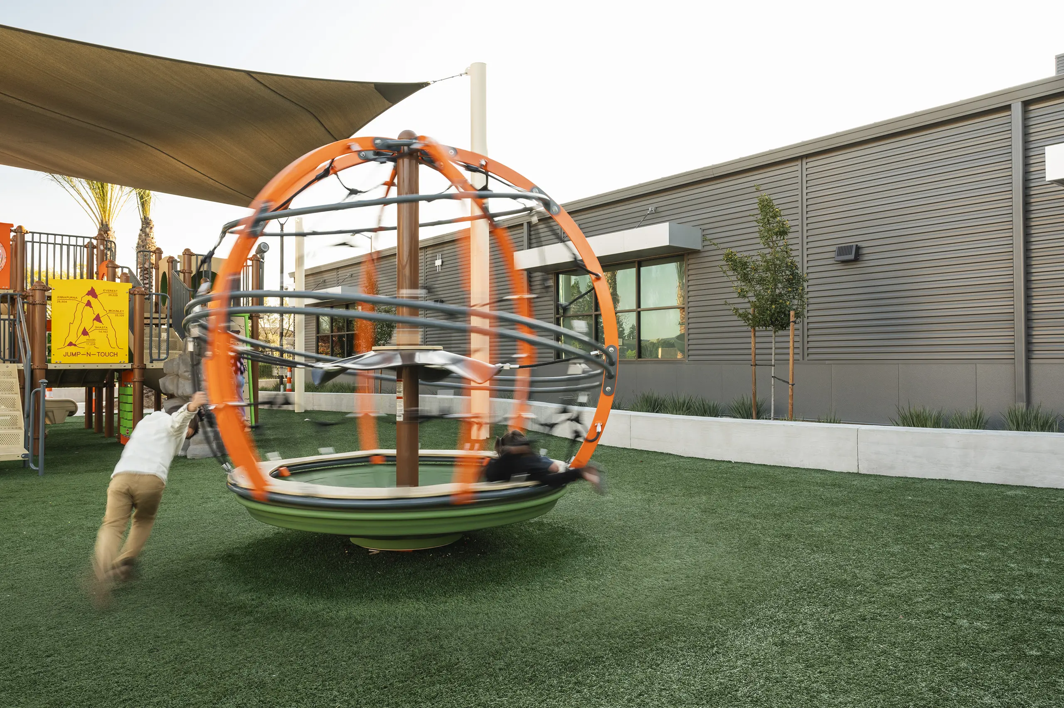
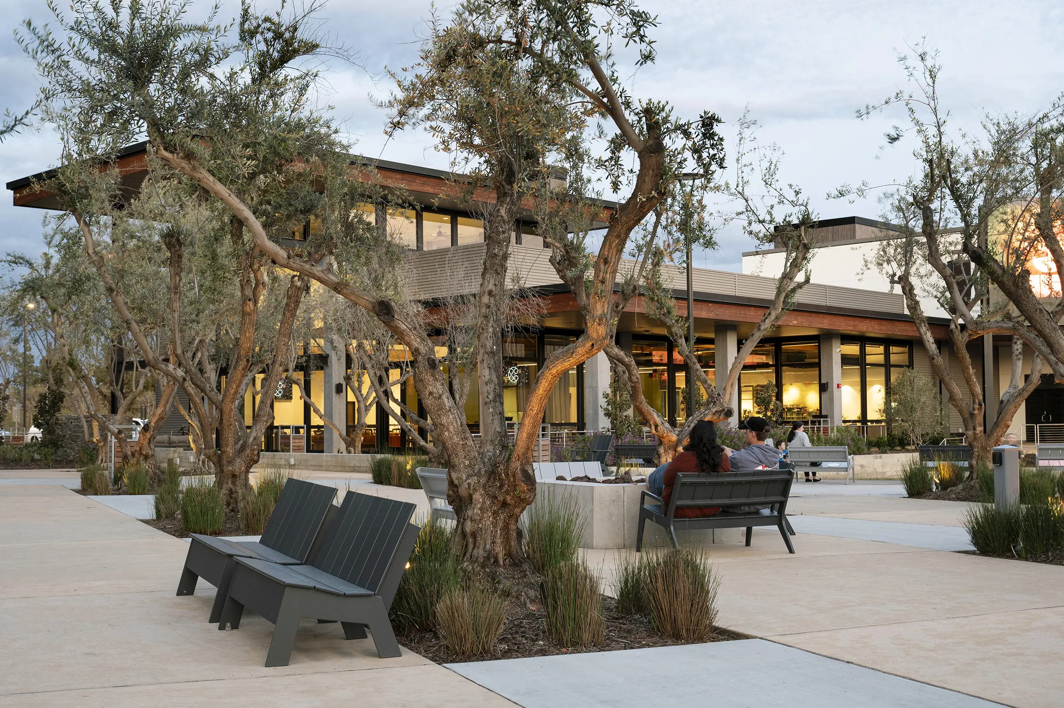
A campus designed around connection, where landscape creates space for community, conversation, and everyday moments of belonging.
Location
Clovis, CA
Team
Taylor Group Architects
The church campus of The Well was designed with a vision: to be a place where people of the community could truly connect. Set on the former Smittcamp family homestead and peach orchard, the site carries a legacy of agriculture, generosity, and local stewardship. Preserving that history became an important part of the design, with the original home and gardens remaining as a lasting reminder of the land’s story, while new spaces were shaped with an eye toward the future.
Inspired by the church’s mission of helping people connect with God and one another, the landscape was intentionally designed to bring people together at every scale. Fire pits, shaded seating areas, playgrounds, open lawns, recreation spaces, and quiet places for conversation encourage people to linger long after services have ended. A central monument tower, incorporating reclaimed wood from fruit bins, honors the site’s agricultural heritage while serving as a visual anchor for the campus as it continues to grow.
Today, the campus is active throughout the week, welcoming families, small groups, youth sports, community events, and everyday moments of connection. The landscape supports the campus, but it also helps fulfill its purpose, creating an environment where relationships are formed, traditions take root, and people truly feel they belong.
Contact Us
Let’s start a conversation about your project, your place, and what it could become.